
Address
86 St Andrews Terr, SAULT STE MARIE, ON
Price
$ 224,900
Property Attributes
- ID#SM260230
- TypeSingle Family
- Listing Status Active
- MunicipalitySAULT STE MARIE
- CitySAULT STE MARIE
- AreaSAULT STE MARIE
- NeighbourhoodSAULT STE MARIE
- Postal CodeP6C 1B1
- StyleCharacter
- Price$ 224,900
- Bedrooms6
- Bathrooms1
- Half Bathrooms2
- Sqr Footage2150
Data Source:
Canadian Real Estate Association (CREA)
Property Description
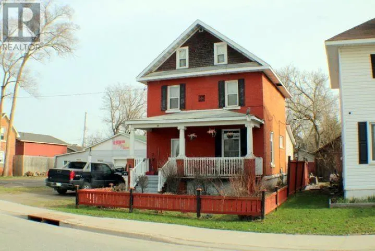
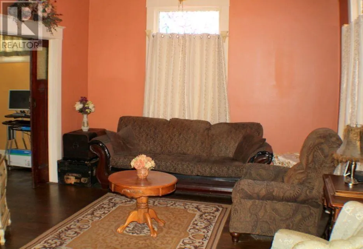
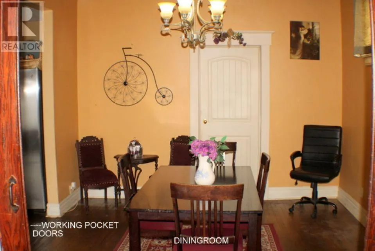
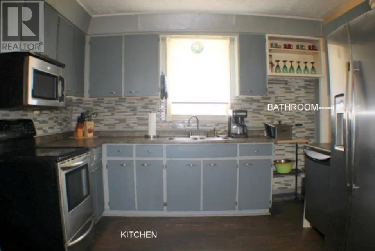
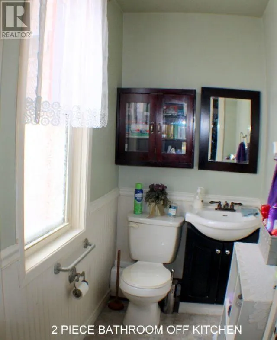
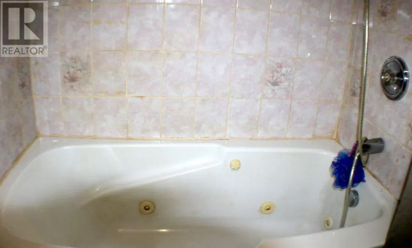
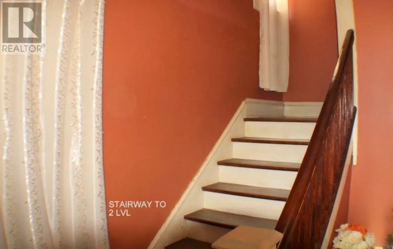
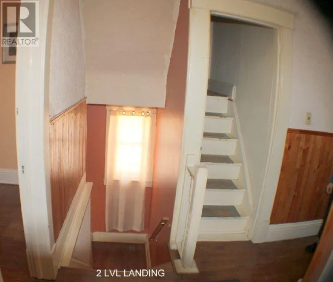
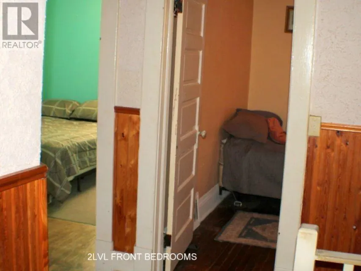
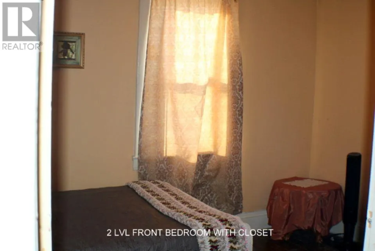
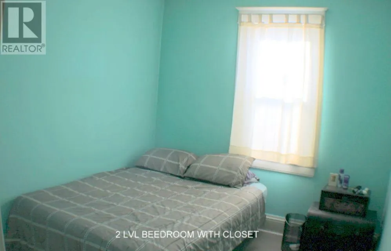
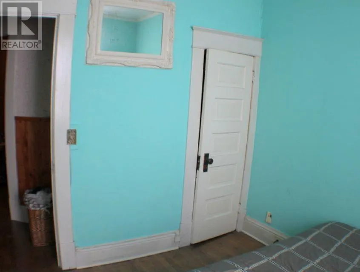
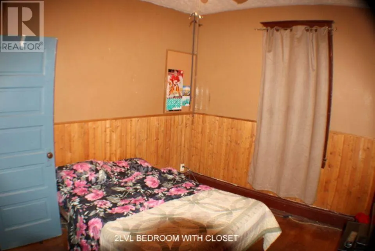
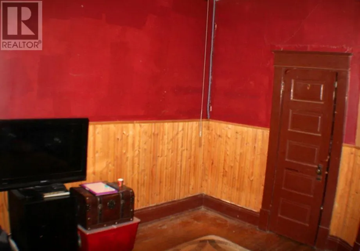
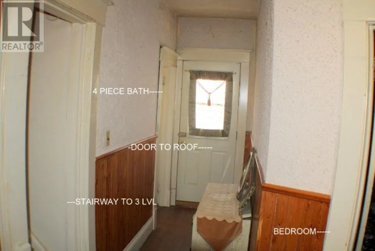
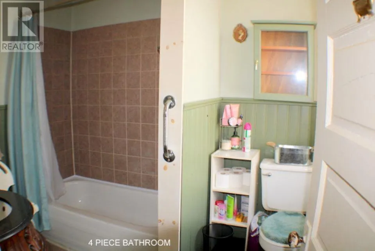
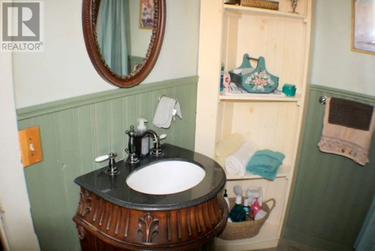
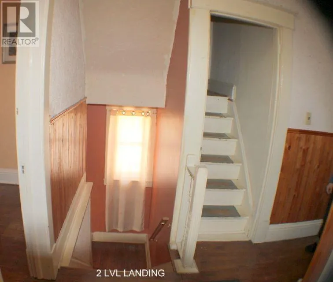
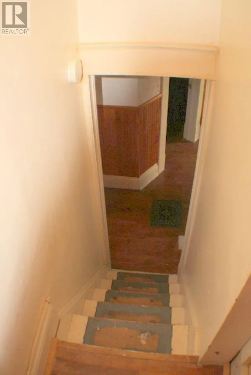
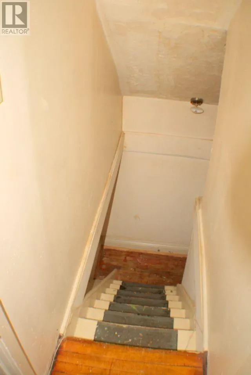
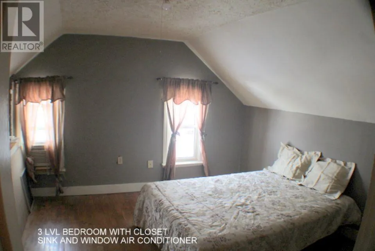
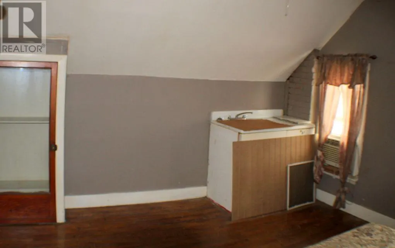
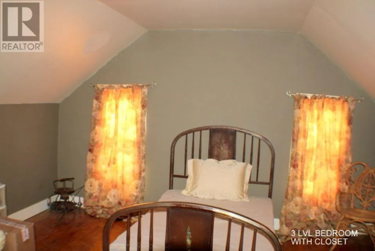
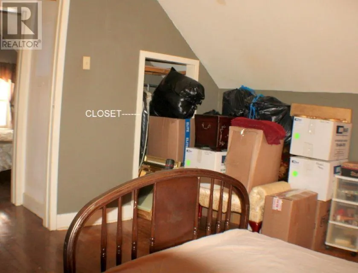
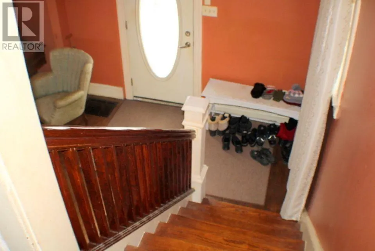
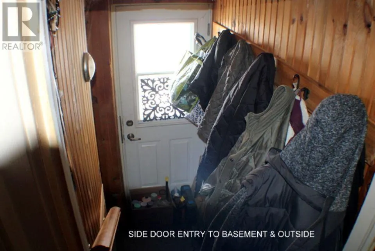
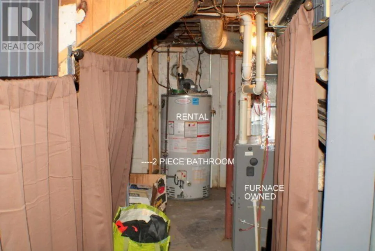
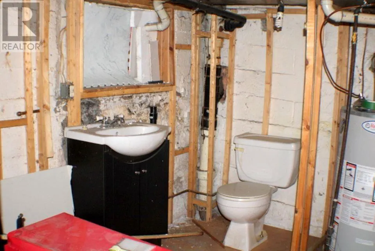
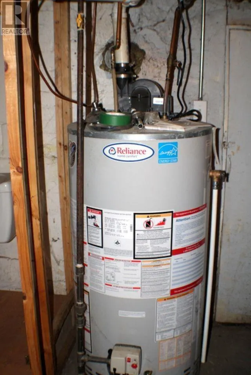
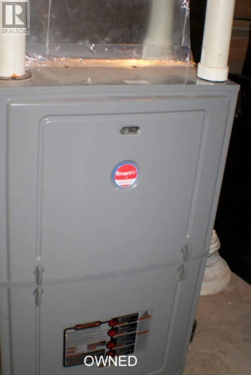
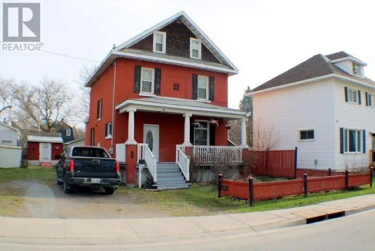
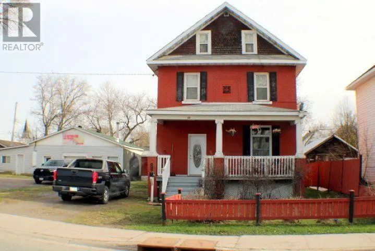
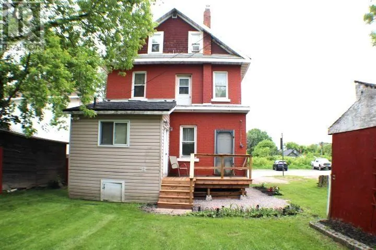
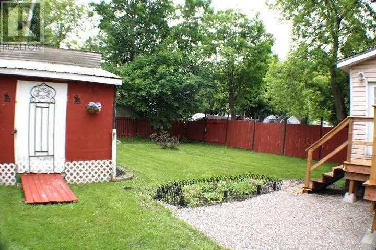
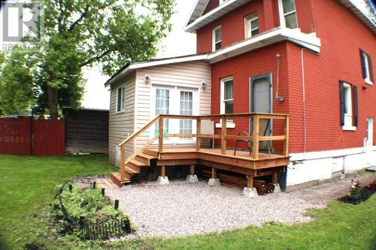
Charming turn of the Century, the home features 6 bedroom in all, 4 piece and 2-2 piece bathrooms, gas forced air 2019, shingles 2012 main 2025 on addition, main floor windows 2015, front door 2015,sewer back check valve 2019 basement repaired 2019- no further leaking, fenced yard 2017, shed and more. THIS IS TRUE VALUE YOU MAY NOT WANT TO MISS. CALL TODAY FOR YOUR APPOINTMENT (id:7434)
General Features
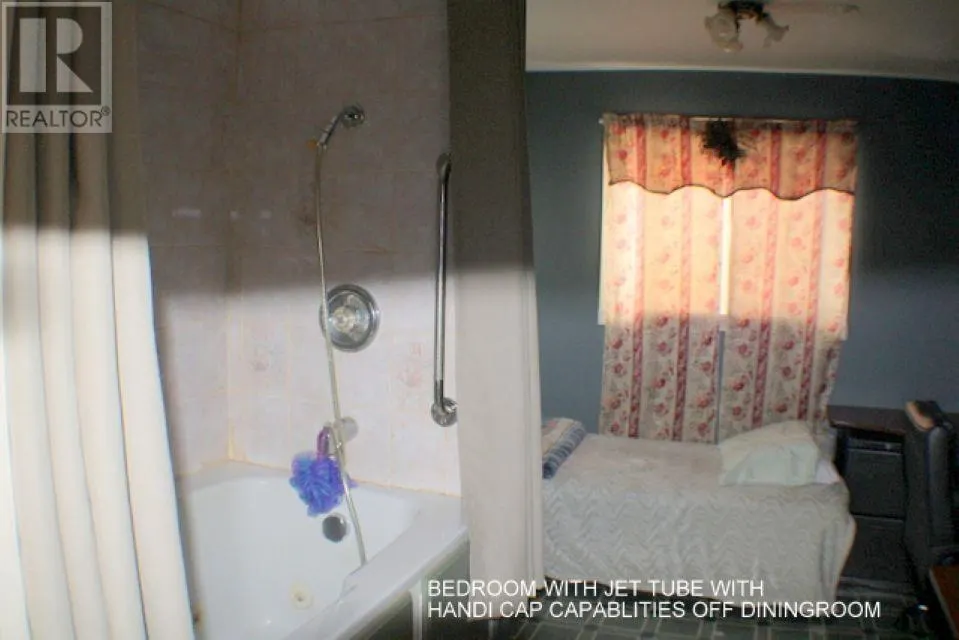
| Features | Disabled Access, Wheelchair access, Crushed stone driveway |
|---|---|
| Community Features | Bus Route |
| Property Type | Single Family |
| CommunityName | SAULT STE MARIE |
| Building Age | 111 years |
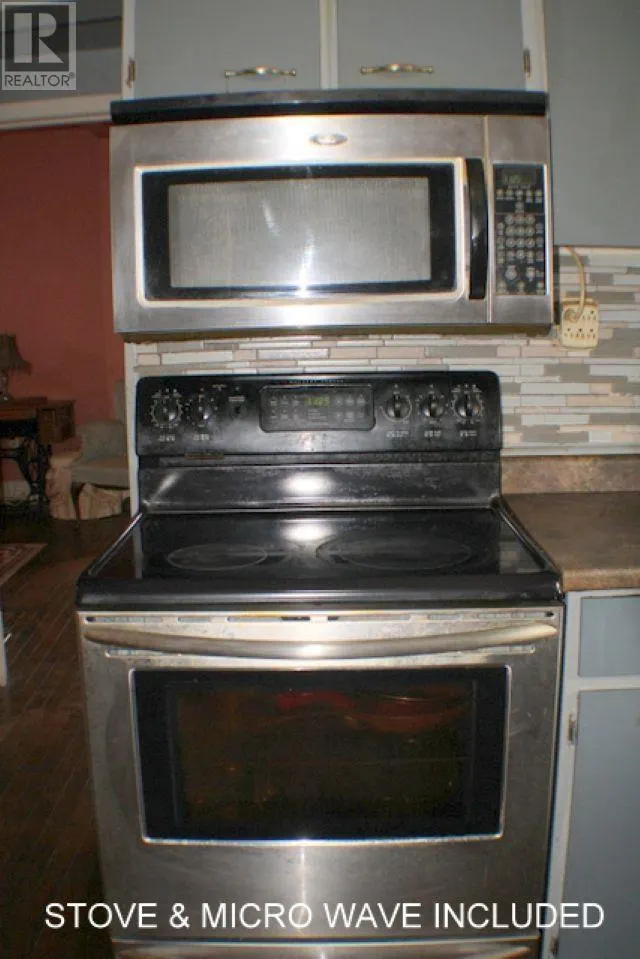
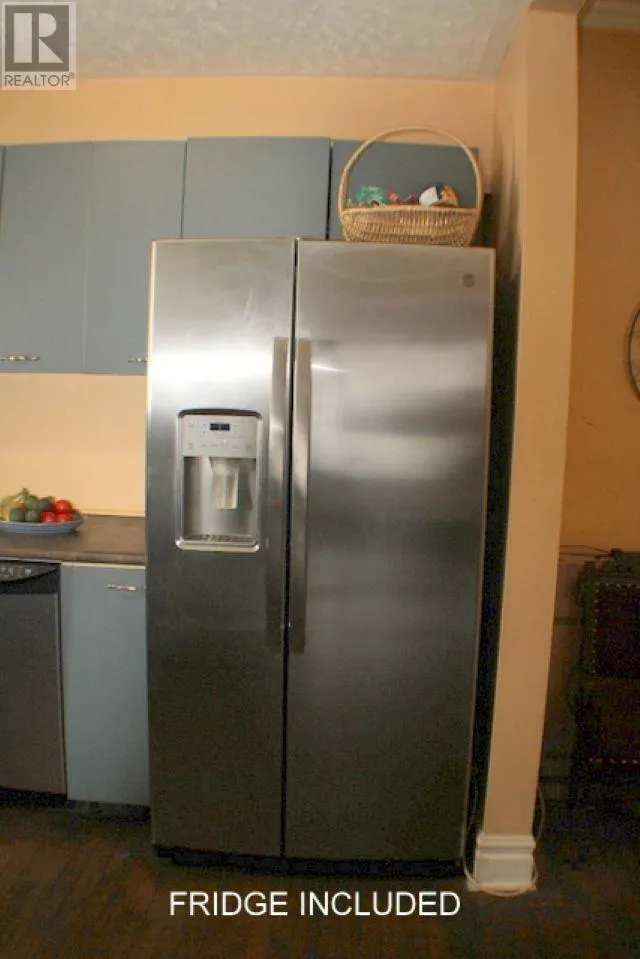
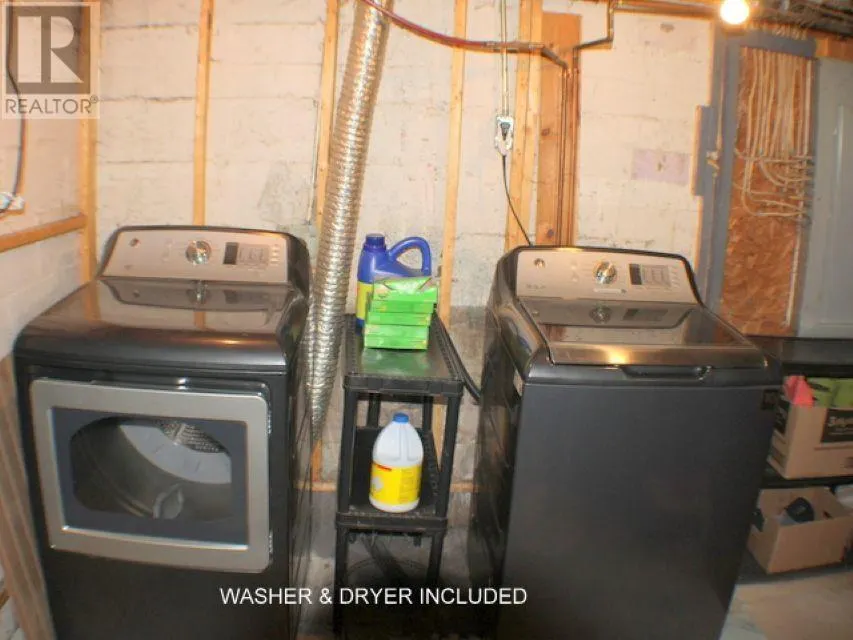
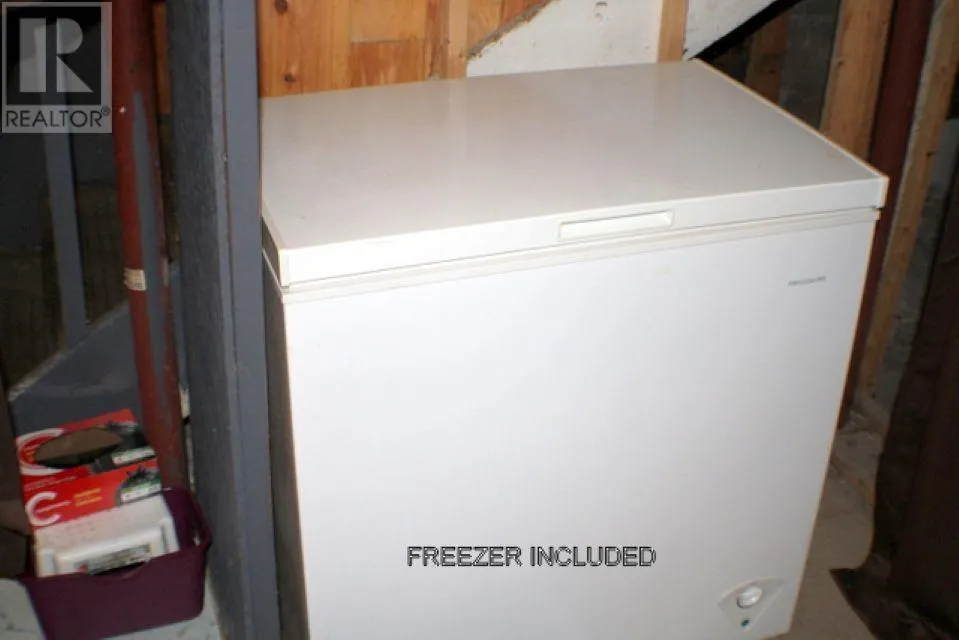
| Building Appliances | Microwave Built-in, Dishwasher, Jetted Tub, Stove, Dryer, Microwave, Freezer, Refrigerator, Washer |
| Building Architectural Style | Character |
| Location Description | BOTTOM OF ST GEORGES, LEFT ONTO NORTH, RIGHT ONTO ST ANDREWS , HOUSE ON THE RIGHT OR OFF JOHN ST BEFORE WELLINGTON |
| Foundation Type | Poured Concrete |
| Building.StoriesTotal | 2.5 |
Interior Features
| Building Fireplace Present | False |
|---|---|
| Building Heating Type | Forced air |
| Building Heating Fuel | Natural gas |
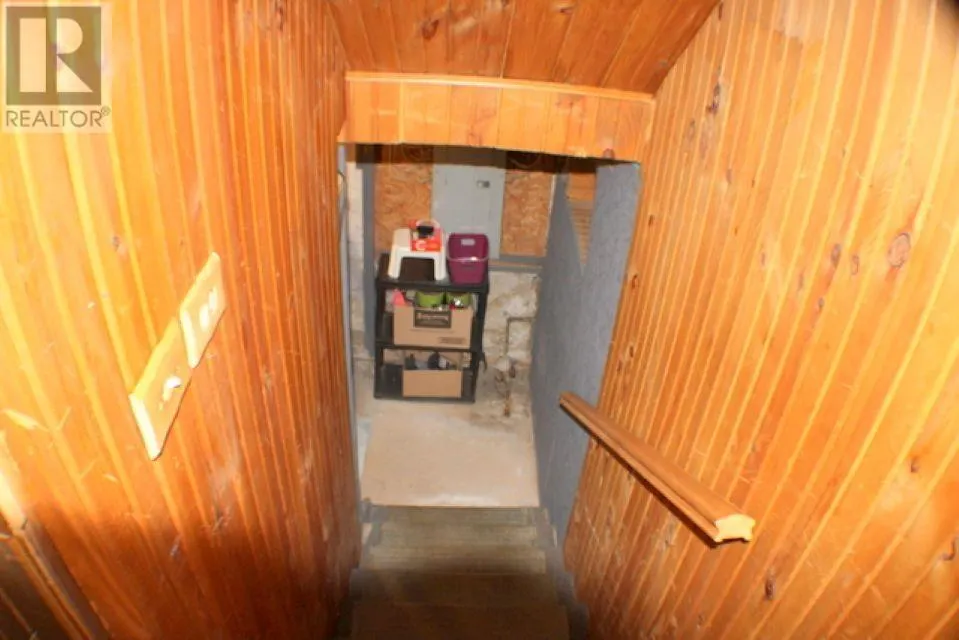
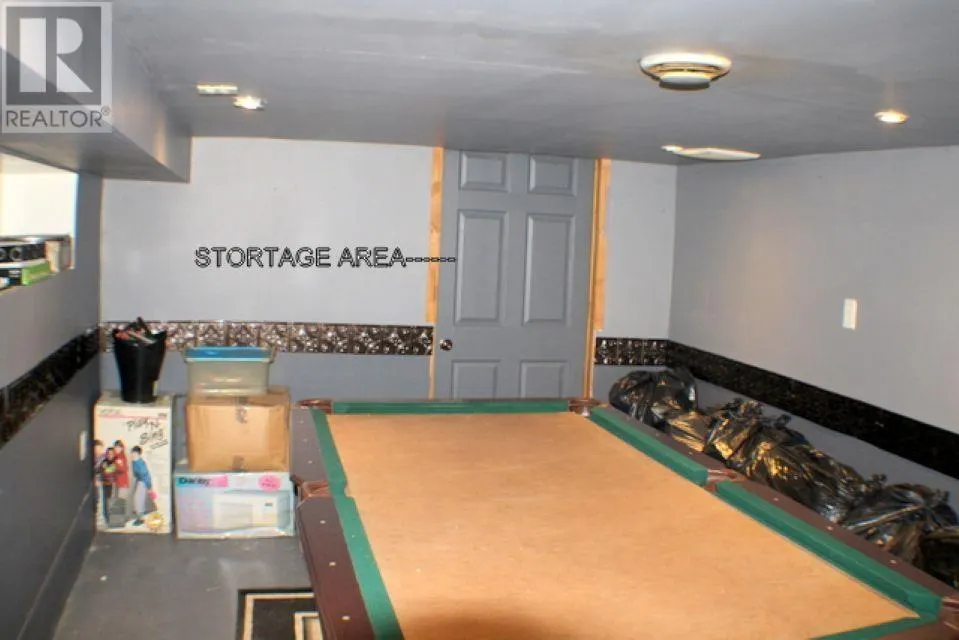
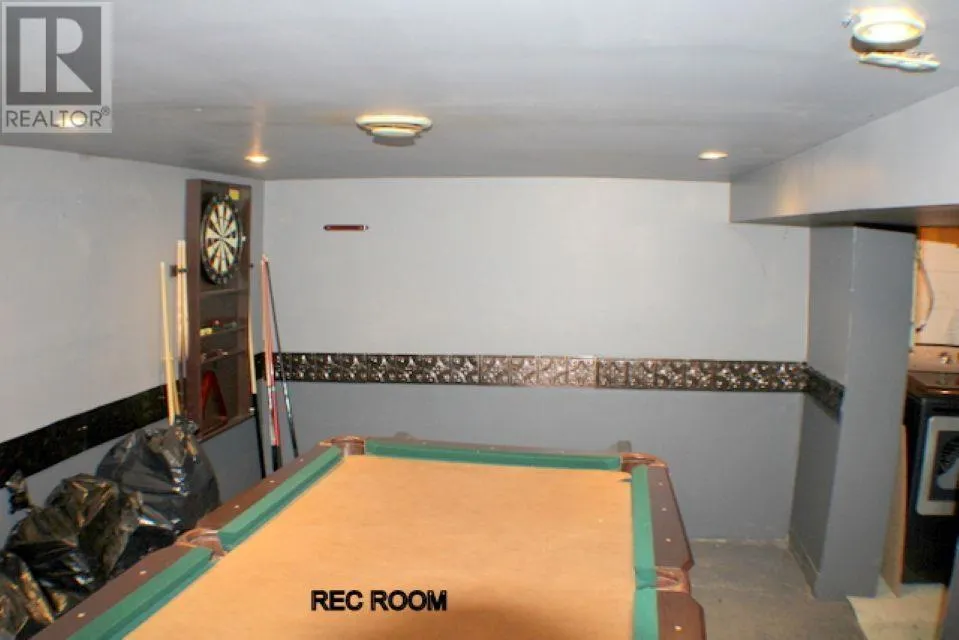
| Basement Development | Partially finished |
| Basement Type | Full (Partially finished) |
| Construction Style Attachment | Detached |
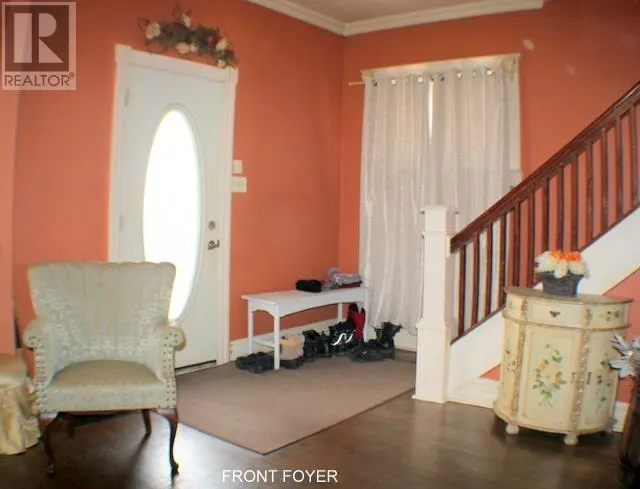
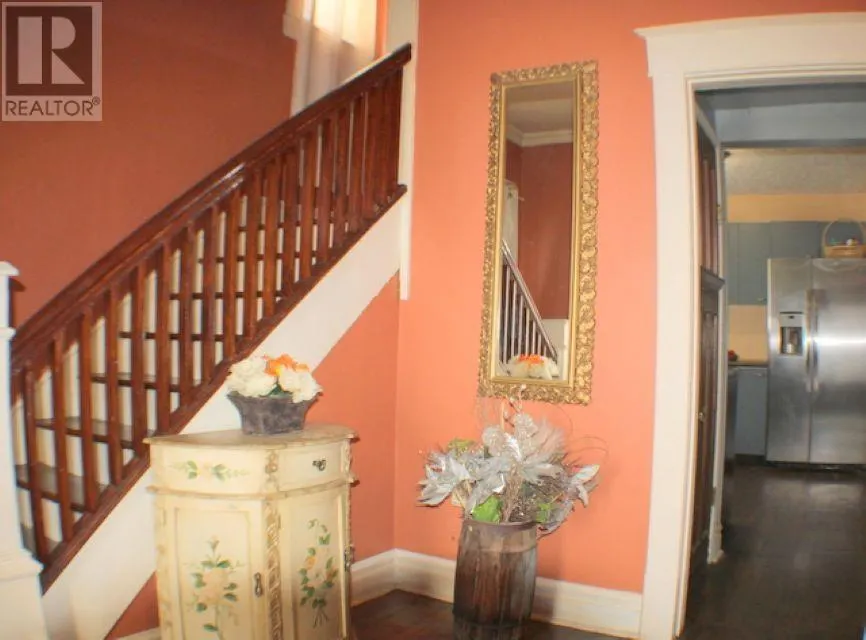
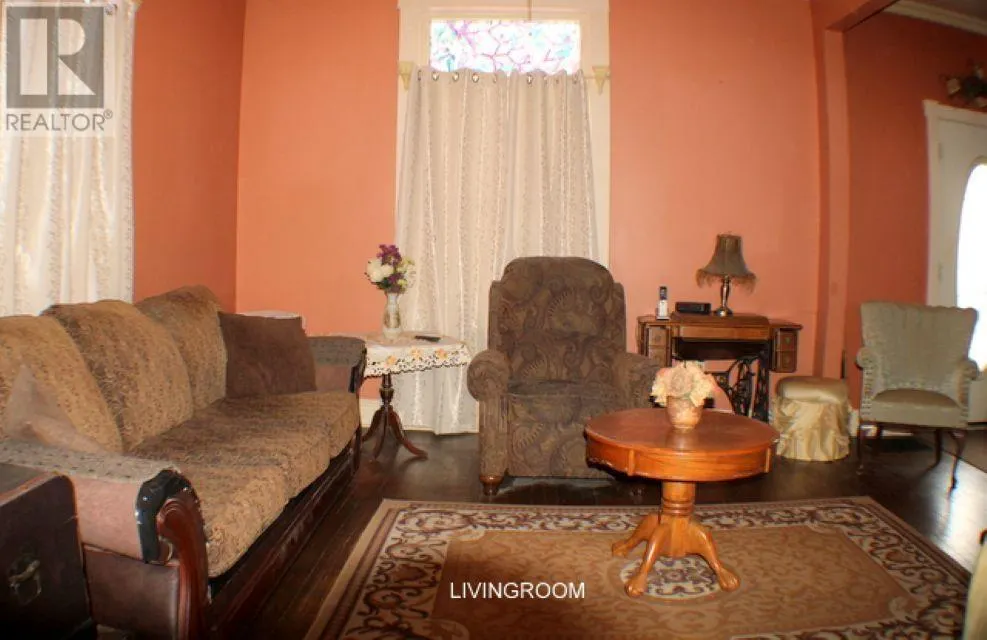
| Flooring Type | Hardwood |
| Living Area Range | 2150 |
| Bedrooms | 6 |
Exterior Features
| Structure | Shed |
|---|---|
| Water Front Name | N/A |
| Sewer | Sanitary sewer |
| Exterior Finish | Brick |
| Fence Type | Fenced yard |
Room Details
| Room | Dimensions | Level | Flooring | Details |
|---|---|---|---|---|
| Bathroom | 4 X 6 | Main level | ||
| Bedroom | 11.4 X 14 | Main level | ||
| Cold room | 4 X12 | Basement | ||
| Dining room | 11.6 X 12.6 | Main level | ||
| Foyer | 10 X 10 | Main level | ||
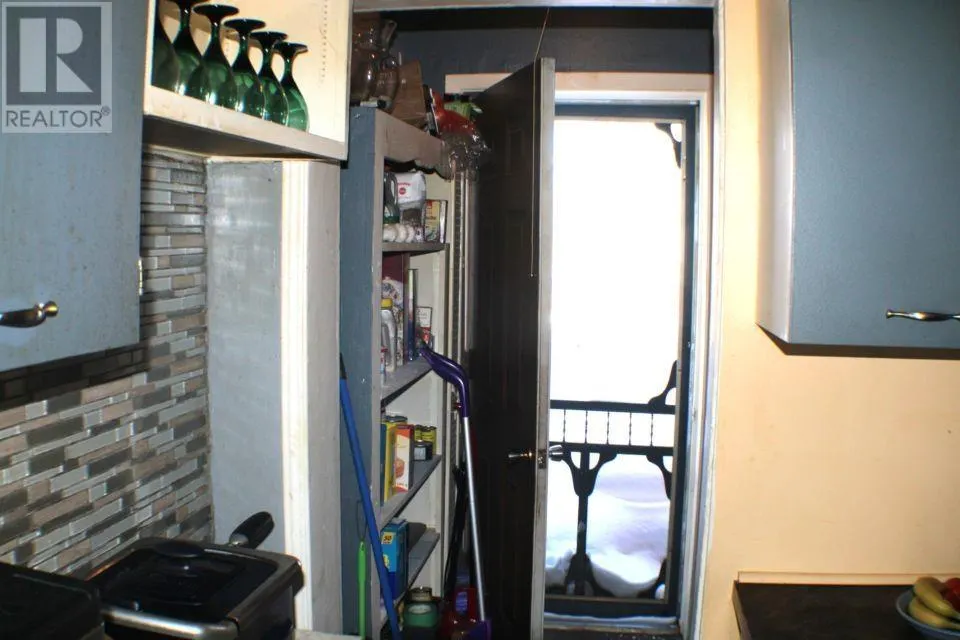
| Kitchen | 11 X 10 | Main level | ||
| Living room | 12 X 13 | Main level | ||
| Recreation room | 9.10 X 16 | Basement |
Amenities
- Views
- New Construction
- Adult 55+
- Lease To Own
- No Strata Fees
- Furnished
- Primary On Main
- Air Conditioning
- Seller Finance
- Green
- Fixer Upper
- Horse
- Golf
- Fireplace
- Deck
- Garage
- Basement
- Pool

Property vs Single Family Average in P6C 1B1
Price
In The Neighbourhood
Sault Ste Marie
$ 301,000
- Type
- Single Family
- Size
- 1,024 SqFt
- Rooms
- 3 Beds + 2 Baths
Remax Sault Ste. Marie Realty Inc.
Sault Ste Marie
$ 279,900
- Type
- Single Family
- Size
- 1,132 SqFt
- Rooms
- 3 Beds + 1.5 Baths
Eric Brauner Real Estate Brokerage
Primary On Main
Sault Ste Marie
$ 374,900
- Type
- Single Family
- Rooms
- 3 Beds + 2 Baths
Exit Realty True North
Sault Ste Marie
$ 389,900
- Type
- Single Family
- Rooms
- 3 Beds + 2 Baths
Royal LePage® Northern Advantage
Sault Ste Marie
$ 289,900
- Type
- Single Family
- Rooms
- 3 Beds + 1 Baths
Royal LePage® Northern Advantage
Primary On Main
Sault Ste Marie
$ 519,900
- Type
- Single Family
- Size
- 1,250 SqFt
- Rooms
- 4 Beds + 2.5 Baths
Eric Brauner Real Estate Brokerage
Primary On Main
Sault Ste Marie
$ 479,900
- Type
- Single Family
- Size
- 1,290 SqFt
- Rooms
- 3 Beds + 3 Baths
Eric Brauner Real Estate Brokerage
