
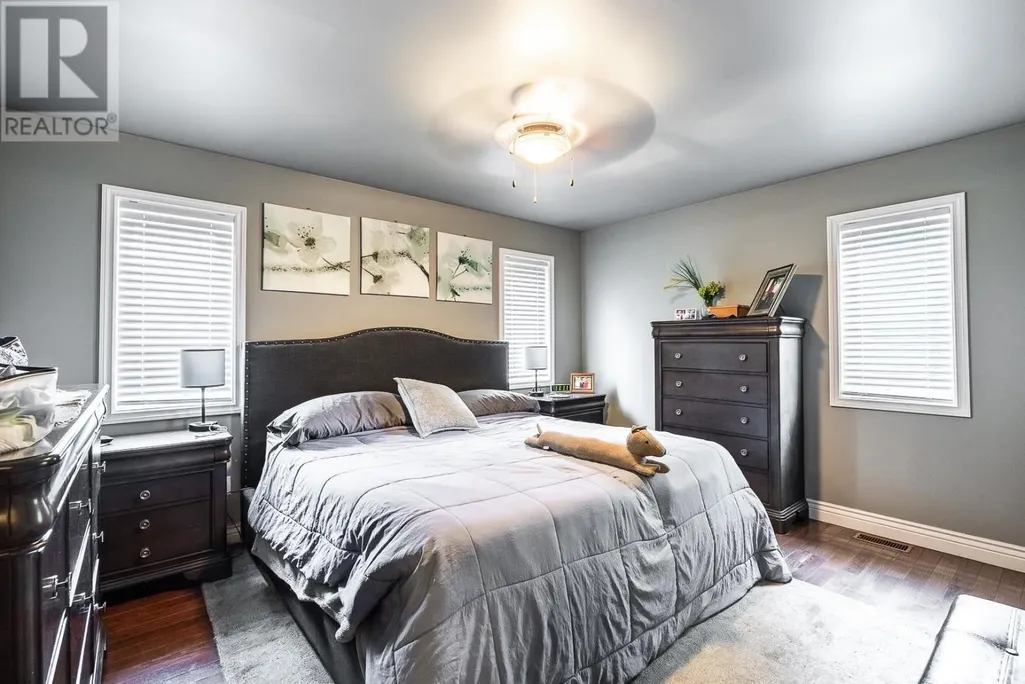
Primary on Main
Address
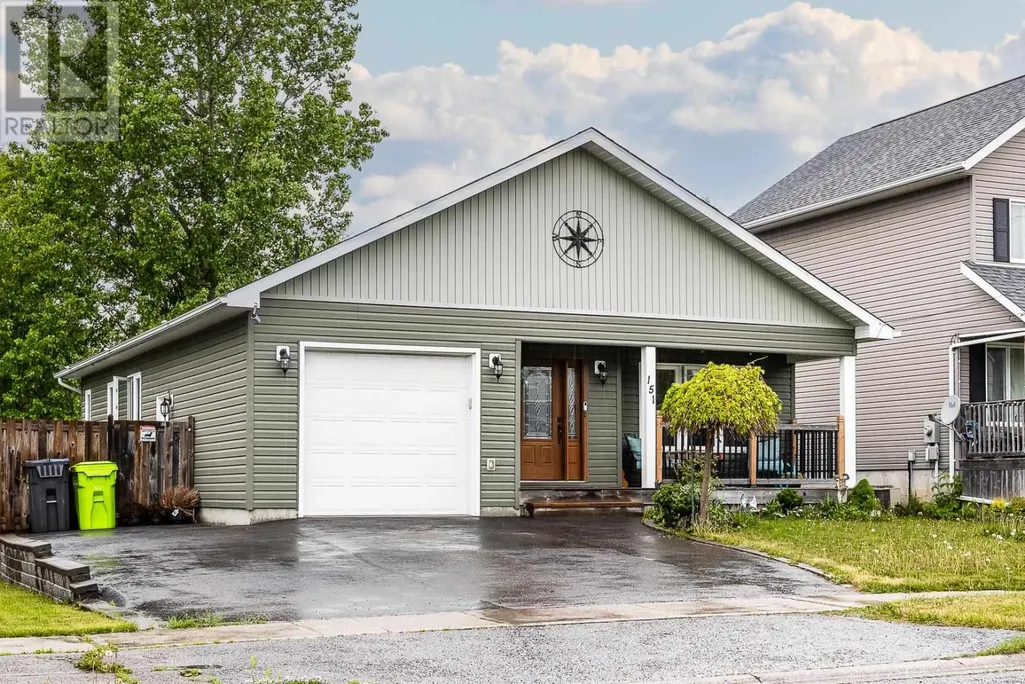
151 Walnut St, Sault Ste Marie, ON
Price
$ 519,900
Property Attributes
- ID#SM261382
- TypeSingle Family
- Listing Status Active
- MunicipalitySault Ste Marie
- CitySault Ste Marie
- AreaSault Ste Marie
- NeighbourhoodSault Ste Marie
- Postal CodeP6B 2E8
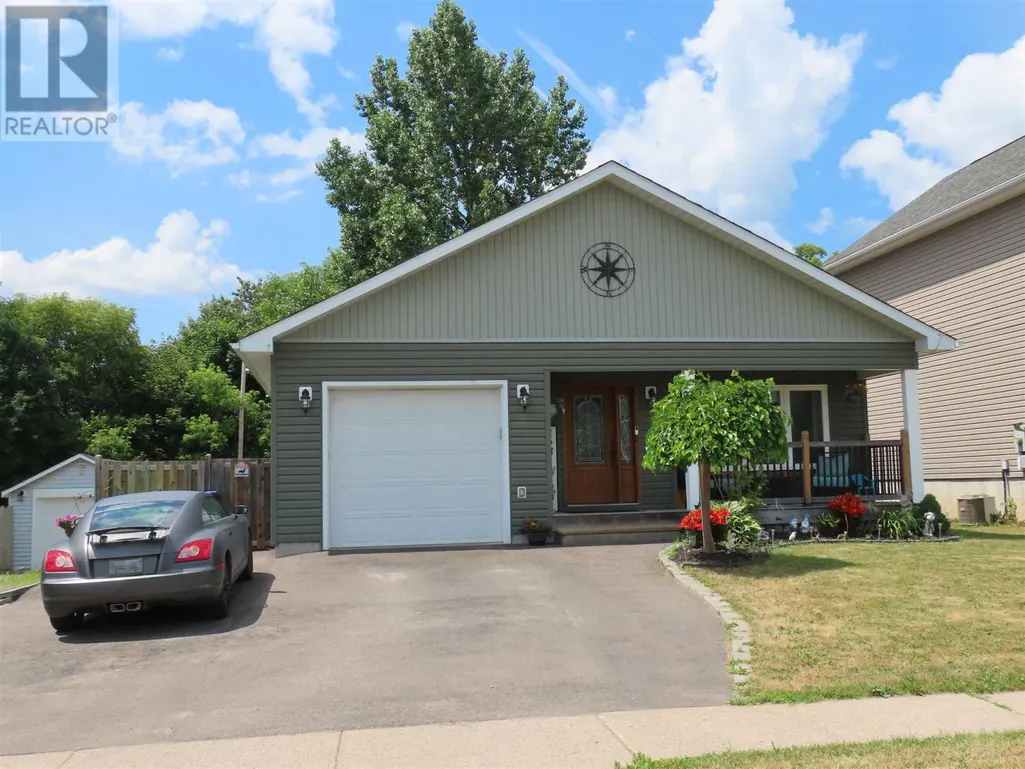
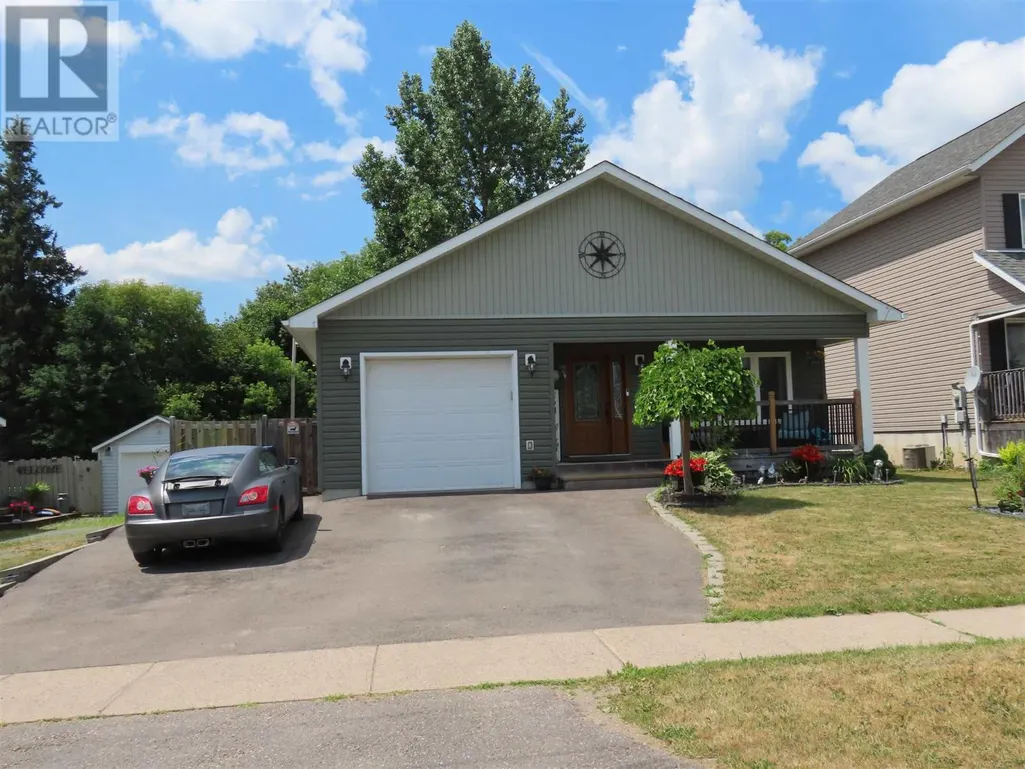
- StyleBungalow
- Year Built2014
- Price$ 519,900
- Bedrooms2+2
- Bathrooms2
- Half Bathrooms1
- Sqr Footage1250
Data Source:
Canadian Real Estate Association (CREA)
Property Description
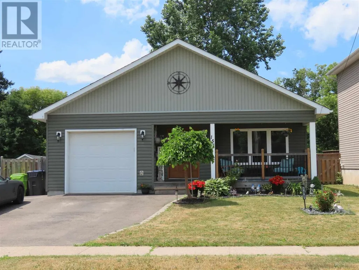
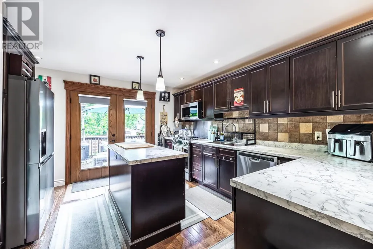
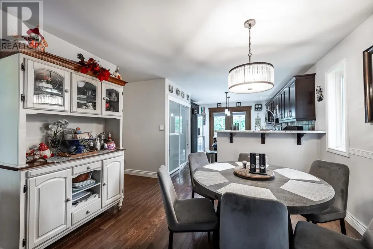
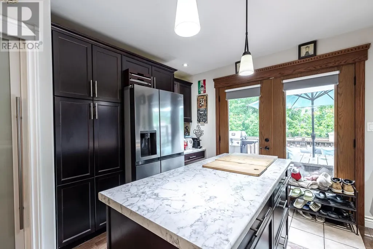
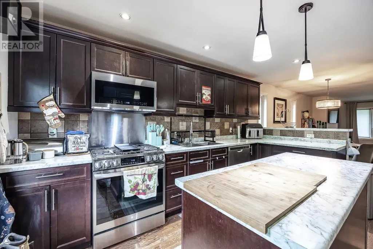
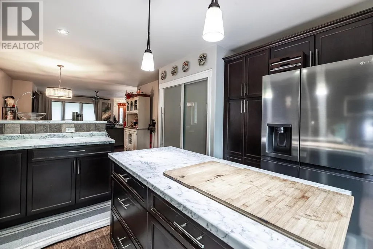
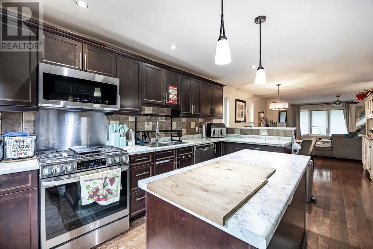
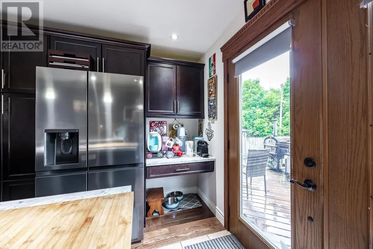
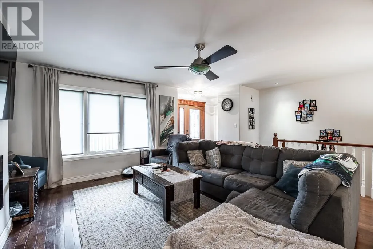
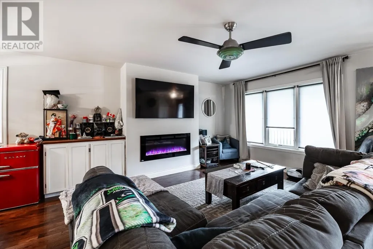
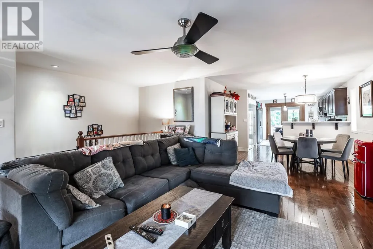
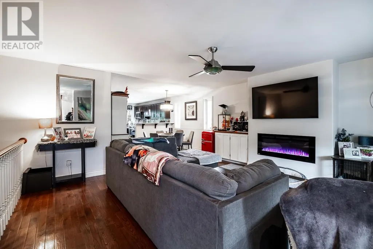
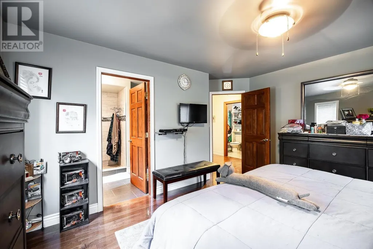
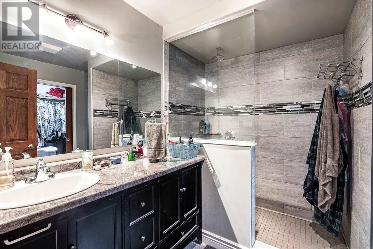
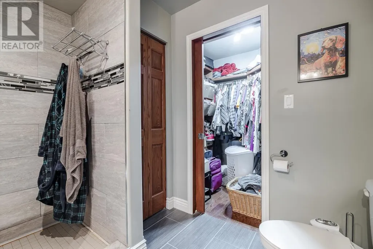
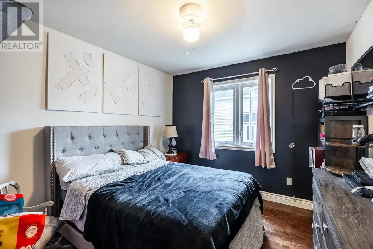
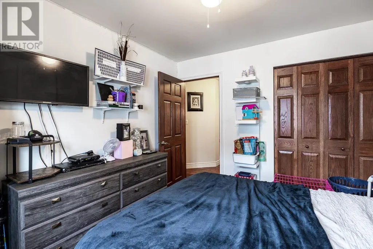
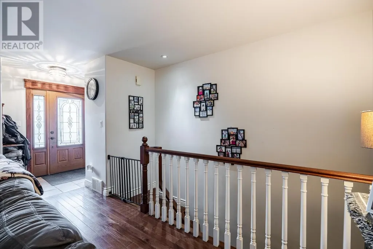
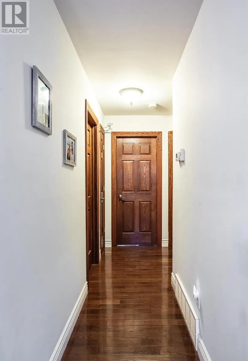
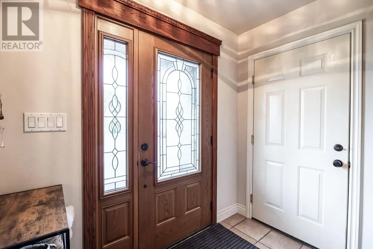
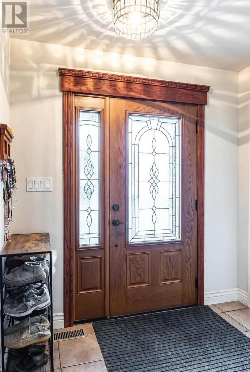
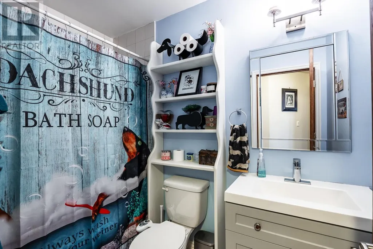
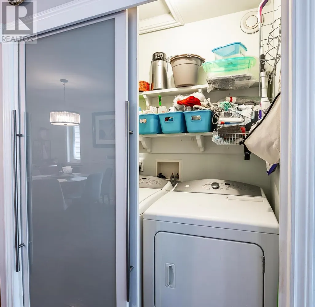
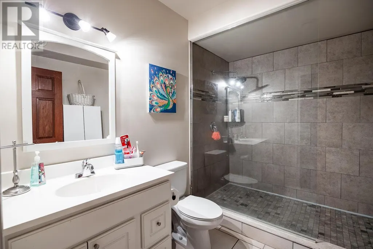
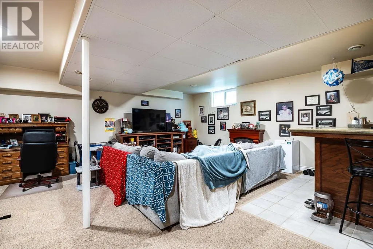
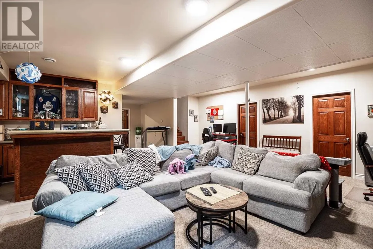
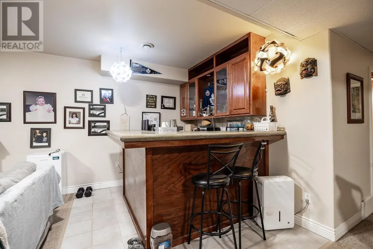
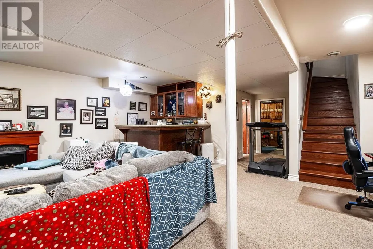
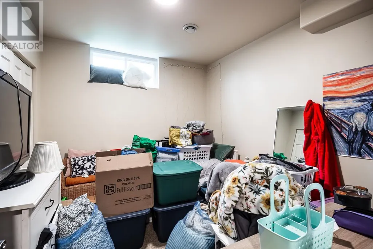
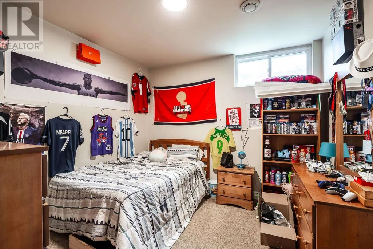
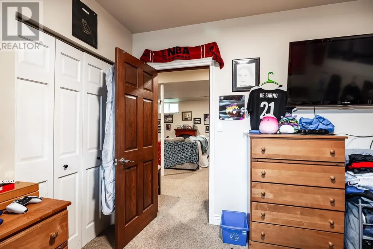
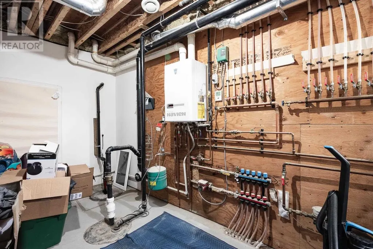
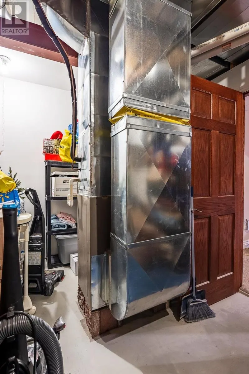
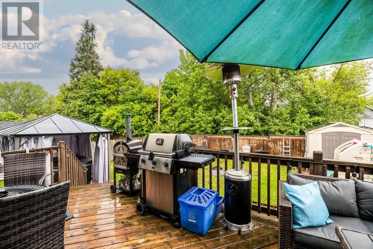
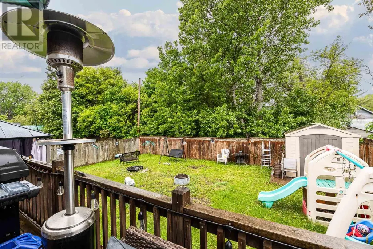
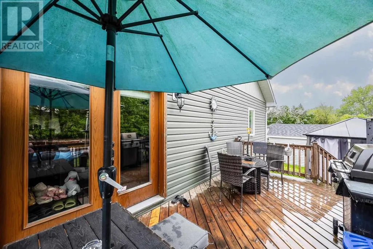
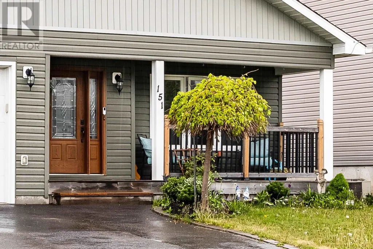
Beautiful 1250 sq ft 2&2 bedroom bungalow finished with above and beyond quality, solid dark oak doors and gleaming hardwood thru out the open concept design with main floor laundry. Finished basement with rec room with bar area with in-floor heating. Efficient gas forced air furnace and central air for your comfort year round. Well insulated so economical gas and hydro bills. 3 bathrooms, great kitchen with bar stool height counter, garden doors off kitchen to deck in totally fenced backyard. Truly an impressive masterpiece for the discriminating buyer. (id:7434)
General Features
| Features | Paved driveway |
|---|---|
| Property Type | Single Family |
| CommunityName | Sault Ste Marie |
| Building Appliances | Stove, Dryer, Microwave, Window Coverings, Refrigerator, Washer |
| Building Architectural Style | Bungalow |
| Building Cooling Type | Central air conditioning |
| Foundation Type | Poured Concrete |
| Building.StoriesTotal | 1 |
Interior Features
| Building Fireplace Present | True |
|---|---|
| Building Fireplace Total | 1 |
| Building Heating Type | Forced air |
| Building Heating Fuel | Natural gas |
| Basement Development | Finished |
| Basement Type | Full (Finished) |
| Construction Style Attachment | Detached |
| Flooring Type | Hardwood |
| Living Area Range | 1250 |
| Bedrooms | 2+2 |
Exterior Features
| Structure | Deck, Shed |
|---|---|
| Sewer | Sanitary sewer |
| Exterior Finish | Siding, Vinyl |
| Fence Type | Fenced yard |
Room Details
| Room | Dimensions | Level | Flooring | Details |
|---|---|---|---|---|
| Bathroom | 10x7 | Main level | ||
| Bedroom | 10x11 | Main level | ||
| Dining nook | 11.7 x 9 | Main level | ||
| Ensuite | 10x7 | Main level | ||
| Foyer | 7.2x4.5 | Main level | ||
| Kitchen | 12.8 x 14.6 | Main level | ||
| Living room | 16.3 x 16.6 | Main level | ||
| Primary Bedroom | 12x14 | Main level | ||
| Recreation room | 21.8x23 | Basement | ||
| Utility room | 13x7.8 | Basement |
Amenities
- Views
- New Construction
- Adult 55+
- Lease To Own
- No Strata Fees
- Furnished
- Primary On Main
- Air Conditioning
- Seller Finance
- Green
- Fixer Upper
- Horse
- Golf
- Fireplace
- Deck
- Garage
- Basement
- Pool

Property vs Single Family Average in P6B 2E8
Price
Year Built
In The Neighbourhood
Sault Ste Marie
$ 301,000
- Type
- Single Family
- Size
- 1,024 SqFt
- Rooms
- 3 Beds + 2 Baths
Remax Sault Ste. Marie Realty Inc.
Sault Ste Marie
$ 279,900
- Type
- Single Family
- Size
- 1,132 SqFt
- Rooms
- 3 Beds + 1.5 Baths
Eric Brauner Real Estate Brokerage
Primary On Main
Sault Ste Marie
$ 374,900
- Type
- Single Family
- Rooms
- 3 Beds + 2 Baths
Exit Realty True North
Sault Ste Marie
$ 389,900
- Type
- Single Family
- Rooms
- 3 Beds + 2 Baths
Royal LePage® Northern Advantage
Sault Ste Marie
$ 289,900
- Type
- Single Family
- Rooms
- 3 Beds + 1 Baths
Royal LePage® Northern Advantage
Primary On Main
Sault Ste Marie
$ 479,900
- Type
- Single Family
- Size
- 1,290 SqFt
- Rooms
- 3 Beds + 3 Baths
Eric Brauner Real Estate Brokerage
